
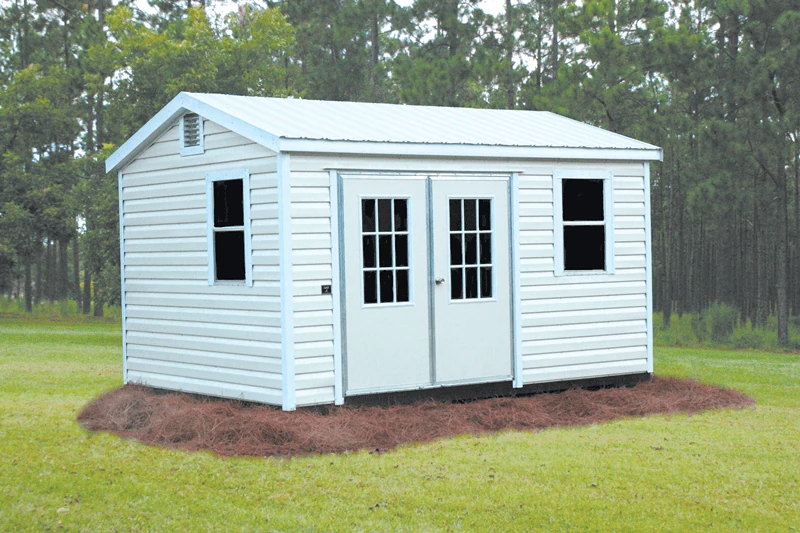
In master-planned communities the HOA is usually a bigger obstacle than the building department. We see this constantly in Nocatee, Ponte Vedra, Fleming Island, and the newer St. Johns County neighborhoods.
The good news is that most HOAs restrict rather than prohibit. The bad news is that people find out what the restrictions are after they have picked a building.
Here is what to check, in what order.
Important caveat first
Every HOA has its own rules regarding sheds and portable buildings. There is no single Nocatee rule or Ponte Vedra rule, because these are large areas with many separate associations, sub-associations, and neighborhood-level covenants.
Nothing below is a substitute for reading your own governing documents. What follows is what these restrictions typically cover, so you know what to look for and what to ask.
The five things HOAs typically restrict
1. Approved colors and finishes
The most common restriction and the most common reason for a rejection. Many associations maintain an approved palette, and some require the structure to match the house trim or roof.
Check this before you fall in love with a building. It is often the single constraint that decides which models are even on the table.
2. Maximum length, width, or height
Dimensional caps are standard. Height caps in particular catch people out, because a lofted or barn-style roofline that adds useful interior volume also adds height.
If your association caps height, that may push you away from Lofted Barn or Lumberjack styles and toward a Box Eave or a lower profile, even if the taller roofline is what you actually wanted.
3. Door and building style requirements
Some associations specify door style, window placement, or an overall architectural character meant to match the neighborhood. This is more common in the newer master-planned communities.
We can customize buildings to help meet HOA requirements. You need to know what the requirement is first.
4. Placement rules
Front yard versus backyard is the usual line, and many associations require rear-yard placement only, sometimes with a setback from the rear property line on top of the county’s setback.
Note that this stacks with the county requirement rather than replacing it. You may need to satisfy both.
5. Fence or screening requirements
Some associations require the structure to be screened from the street or from neighboring properties, whether by fencing or by landscaping. That is a real additional cost, so find out before you budget.
The order of operations that saves you a month
1. Pull your governing documents first. Before you shop. The CCRs and any architectural guidelines. Most associations publish these to owners online.
2. Find the ARC process. Architectural Review Committee, sometimes called ARB. Find out what they require in a submission and how often they meet. A committee that meets monthly can add four weeks to your timeline all by itself.
3. Shop within the constraints. Now you know your color options, dimensional caps, and style requirements. Shopping inside those is much faster than shopping and then discovering.
4. Check the county permit in parallel. HOA approval and a building permit are separate processes and one tells you nothing about the other. Permit requirements vary by city and county based on size, placement, and intended use. Our FAQ page links to the official pages for St. Johns County, Clay County, Duval County, and everywhere else we serve.
5. Submit to the ARC with real specifications. Committees approve faster when the submission is complete: dimensions, color, materials, a site plan showing placement and distances to property lines, and a photo or spec sheet of the actual building.
6. Then order. Not before.
What to ask us so your ARC submission is complete
We can provide what you need for a submission, but it helps if you ask specifically:
- Exact exterior dimensions including peak height
- Available colors and finishes
- Roofline style options
- Door and window configuration
- Materials and construction, which for Lark Accu-Steel means a fully integrated steel framing system with no structural wood in the frame
- Wind rating, which for Lark Accu-Steel buildings is up to 160 mph when properly installed and anchored
That last one occasionally matters. Some committees respond well to knowing the structure is engineered and anchored rather than assembled from a kit.
Access is a separate problem in these neighborhoods
Newer master-planned communities often have narrow side yards, close lot lines, and mature landscaping in the way. Independent of the HOA question, we need roughly one foot of clearance on each side of the building to place it. A 12-foot-wide gate generally allows a 10-foot-wide building.
In some cases exceptions are possible depending on site conditions. Tell us about your access before delivery day and we will look at it.
Where we deliver in these communities
We deliver across Nocatee, Ponte Vedra, Ponte Vedra Beach, Fleming Island, St. Johns, and Fruit Cove. Delivery and installation are free within 50 miles.
Frequently asked questions
Can my HOA stop me from putting up a shed?
An HOA can restrict or prohibit accessory structures through its covenants. Most restrict rather than prohibit outright, but you need to read your own governing documents to know which applies to you.
What do HOAs usually restrict on sheds?
Approved colors and finishes, maximum length, width and height, door and building style, placement rules such as backyard only, and fence or screening requirements.
Do I need HOA approval and a permit?
Often both, and they are separate processes. Approval from one has no bearing on the other. Check with your association and your local building department.
How long does HOA approval take?
It depends on how often your architectural review committee meets and how complete your submission is. Submitting full specifications, dimensions, color, and a site plan up front is the fastest path.
Can you customize a building to meet HOA requirements?
We can customize buildings to help meet HOA requirements. Find out what your association requires first, then tell us and we will work from there.
What if my HOA caps the height?
That usually rules out the taller lofted and barn-style rooflines and points you toward a lower profile such as Box Eave. Get your cap in writing before you choose a style.
Bring us your HOA rules
If you have your architectural guidelines in hand, bring them. We will tell you which buildings fit inside them and which do not, and we will not try to sell you something your committee is going to reject.
Visit the Philips Hwy Sales Lot at 9092 Philips Hwy in Jacksonville, browse the inventory, or talk to our team.